 Proudly American

Measure the finished assembly on paper
Have the flooring contractor specify the full finished height and materials. Show where the transition falls in relation to the front of the appliance. Include existing hearth dimensions and the height of the opening above the finished floor. Work from a cold fireplace and accessible room surfaces, leaving the glass and trim in place.
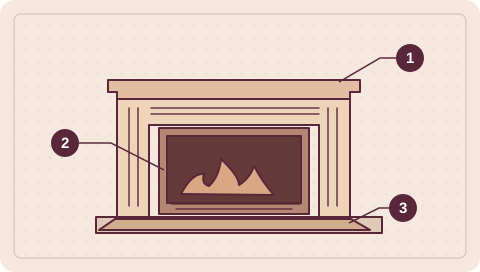
Read the diagram for the actual installation height
Heat & Glo’s Cerona 36 and 42 manual illustrates different details depending on the appliance height and floor arrangement. It also shows space needed for door clearance. That is why a neighbor’s gas fireplace with wood flooring at the front cannot establish what is appropriate here. Use the installation drawing for your model, floor construction and appliance position.
Walk through future service access
Ask the installer to show on the drawing how the screen or front can be removed after the flooring goes down. Check that the trim will clear any raised transition and that no openings will be buried behind the new finish. Request a photo of the completed detail and keep it with the flooring specification and fireplace instructions.